
Save
Ask
Tour
Hide
$573,000
13 Days On Site
3727 La Joya DriveDallas, TX 75220
For Sale|Single Family Residence|Active
3
Beds
1
Total Bath
1
Full Bath
1,148
SqFt
$499
/SqFt
1952
Built
Subdivision:
North Davilla Drive Estates
County:
Dallas
Call Now: 469-474-9129
Is this the listing for you? We can help make it yours.
469-474-9129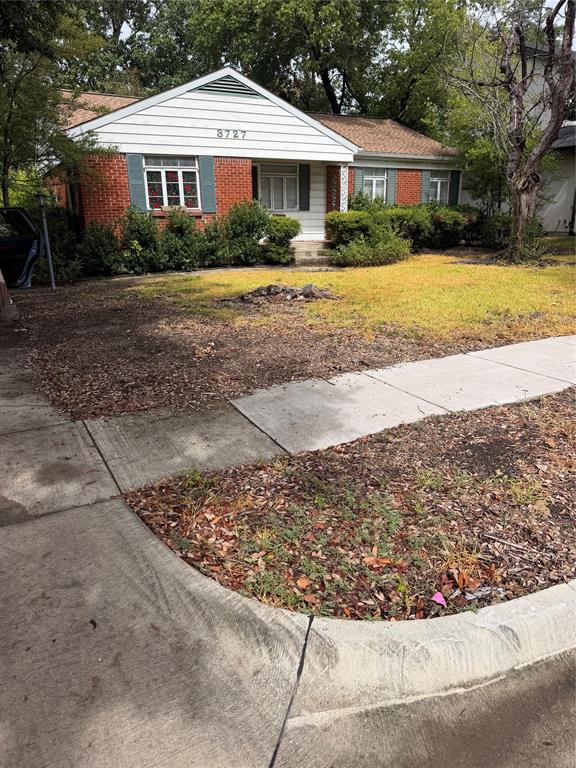
Save
Ask
Tour
Hide
Mortgage Calculator
Monthly Payment (Est.)
Enter an interest rate to see your estimated monthly payment.Calculator powered by Showcase IDX, a Constellation1 Company. Copyright ©2026 Information is deemed reliable but not guaranteed.
This property does not require a seller's disclosure and the home is not being considered in the value. Please call the listing agent with any further questions about the land and its amenities. This lot is being sold, as is. This is a peaceful neighborhood with new construction replacing the existing homes. The location and proximity to everything has made this community almost completed. This lot is anchored by new construction on both sides and across the street. The availability of this neighborhood without the cost of an HOA is almost unheard of and will save the new owners thousands of dollars in the years to come. What an extraordinary opportunity for someone looking to build their dream home.
Save
Ask
Tour
Hide
Listing Snapshot
Price
$573,000
Days On Site
13 Days
Bedrooms
3
Inside Area (SqFt)
1,148 sqft
Total Baths
1
Full Baths
1
Partial Baths
N/A
Lot Size
0.179 Acres
Year Built
1952
MLS Number
21409012
Status
Active
Property Tax
$10,775
HOA/Condo/Coop Fees
N/A
Sq Ft Source
N/A
Friends & Family
Recent Activity
| 3 days ago | Listing updated with changes from the MLS | |
| 6 days ago | Status changed to Active | |
| 2 weeks ago | Listing first seen on site |
General Features
Acres
0.179
Levels
One
Parking
See Remarks
Property Sub Type
Single Family Residence
Sewer
Public Sewer
Special Circumstances
Standard
Style
Other
Utilities
Cable AvailableElectricity Available
Water Source
Public
Interior Features
Appliances
None
Bedroom
Dimensions - 10 x 9Level - First
Living Room
Dimensions - 10 x 12Level - First
Master Bedroom
Dimensions - 10 x 11Level - First
Save
Ask
Tour
Hide
Exterior Features
Construction Details
See Remarks
Lot Features
Interior Lot
Community Features
School District
Dallas ISD
Financing Terms Available
Cash
Schools
School District
Dallas ISD
Elementary School
Withers
Middle School
Walker
High School
White
Listing courtesy of Pat Jones of The Michael Group Real Estate patjonesrealtor@live.com

© 2020 North Texas Real Estate Information Systems. All rights reserved. Information is deemed reliable but is not guaranteed accurate by the MLS or NTREIS. The information being provided is for the consumer's personal, non-commercial use, and may not be reproduced, redistributed, or used for any purpose other than to identify prospective properties consumers may be interested in purchasing.
Last checked: 2026-10-24 09:51 PM CDT
Neighborhood & Commute
Source: Walkscore
Disclosure: Community information and market data powered by Constellation Data Labs. Information is deemed reliable but not guaranteed.
Save
Ask
Tour
Hide
Did you know? You can invite friends and family to your search. They can join your search, rate and discuss listings with you.